$275,000
$280,000
1.8%For more information regarding the value of a property, please contact us for a free consultation.
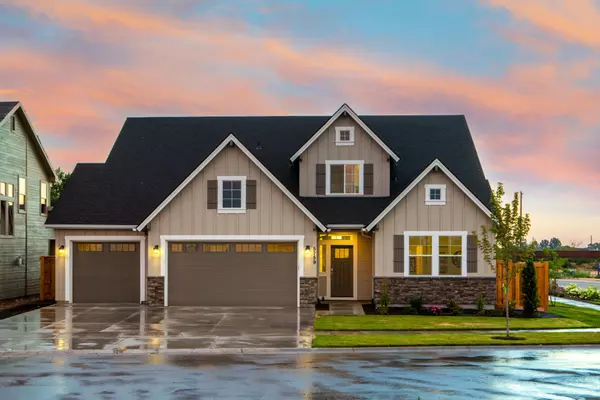
8831 Twincreek Dr Franklin Twp, OH 45005
3 Beds
2 Baths
1,738 SqFt
Key Details
Sold Price $275,000
Property Type Single Family Home
Sub Type Single Family Residence
Listing Status Sold
Purchase Type For Sale
Square Footage 1,738 sqft
Price per Sqft $158
MLS Listing ID 1886445
Sold Date 10/28/26
Style Traditional
Bedrooms 3
Full Baths 2
HOA Y/N No
Year Built 1973
Lot Size 0.533 Acres
Lot Dimensions 110 x 211
Property Sub-Type Single Family Residence
Source Cincinnati Multiple Listing Service
Property Description
Welcome to 8831 Twincreek Dr! This spacious 3 Bedroom, 2 full bath home has been well cared for and offers comfortable, easy living with LVP flooring throughout creating a continuous flow and cohesive feel from room to room. The updated Kitchen provides a fresh, functional space with plenty of room for everyday living and entertaining. Enjoy the large, fully fenced backyard perfect for pets, play, gardening or gatherings. The spacious covered patio extends your living space outdoors and features a brick built-in grill ready for summer cookouts. The attached 2-car garage offers additional storage and includes a convenient man-door to the open & flat backyard. With generous room sizes, a practical floor plan and a well-maintained interior and exterior, this Franklin Twp home is ready for its next owner to move in and make it their own!
Location
State OH
County Warren
Area Warren-E15
Rooms
Basement Partial
Master Bedroom 10 x 10 100
Bedroom 2 11 x 11 121
Bedroom 3 11 x 14 154
Bedroom 4 0
Bedroom 5 0
Living Room 20 x 11 220
Dining Room 10 x 9 10x9 Level: 1
Kitchen 12 x 11
Family Room 0
Interior
Hot Water Gas
Heating Forced Air, Gas
Cooling Central Air
Fireplaces Number 1
Fireplaces Type Gas
Window Features Vinyl
Appliance Dishwasher, Dryer, Garbage Disposal, Microwave, Oven/Range, Refrigerator, Washer
Laundry 11x13 Level: Basement
Exterior
Garage Spaces 2.0
Garage Description 2.0
Fence Metal
View Y/N No
Water Access Desc Well
Roof Type Shingle
Building
Foundation Block
Sewer Public Sewer
Water Well
Architectural Style Traditional
New Construction No
Schools
School District Carlisle Local Sd
Read Less
Want to know what your home might be worth? Contact us for a FREE valuation!

Our team is ready to help you sell your home for the highest possible price ASAP

Bought with eXp Realty