$250,000
$250,000
For more information regarding the value of a property, please contact us for a free consultation.
7818 Hackney Cir Deerfield Twp., OH 45039
2 Beds
2 Baths
1,729 Sqft Lot
Key Details
Sold Price $250,000
Property Type Condo
Sub Type Condominium
Listing Status Sold
Purchase Type For Sale
Subdivision Carriage Gate
MLS Listing ID 1857581
Sold Date 11/24/25
Style Traditional
Bedrooms 2
Full Baths 1
Half Baths 1
HOA Fees $216/mo
HOA Y/N Yes
Year Built 1990
Lot Size 1,729 Sqft
Property Sub-Type Condominium
Source Cincinnati Multiple Listing Service
Property Description
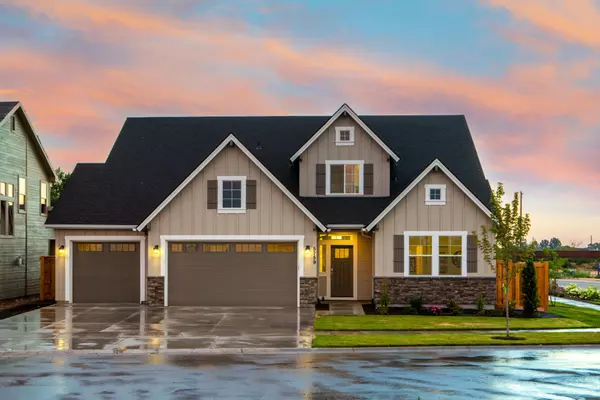
Newly updated 2 bed, 1.5 bath townhome in the desirable Carriage Gate resort style community, in the Kings School District. Main level features an open concept plan with LVP flooring and a two-story foyer. Renovated kitchen with Samsung stainless steel appliances, white shaker cabinets, quartz countertops, and modern lighting. Dining area flows into a great room with a cozy wood-burning fireplace and space for shelving or built-ins, plus access to a private patio with wooded views. Upstairs has new carpet, two bedrooms, and a primary suite with vaulted ceilings, dual closets, and an updated full bath with tiled tub/shower, large vanity, linen closet, and commode nook. Second-floor laundry adds convenience. Attached oversized one-car garage, private driveway, and guest parking. Community amenities include pool, clubhouse, tennis courts, 60-acre Landen Lake, the bike trail, parks, shopping, and dining nearby.
Location
State OH
County Warren
Area Warren-E09
Zoning Residential
Rooms
Basement None
Master Bedroom 11 x 15 165
Bedroom 2 10 x 9 90
Bedroom 3 0
Bedroom 4 0
Bedroom 5 0
Living Room 13 x 17 221
Dining Room 7 x 13 7x13 Level: 1
Kitchen 8 x 8
Family Room 0
Interior
Interior Features Vaulted Ceiling
Hot Water Electric
Heating Heat Pump
Cooling Central Air
Fireplaces Number 1
Fireplaces Type Wood
Window Features Vinyl
Appliance Dishwasher, Microwave, Oven/Range, Refrigerator
Laundry 5x3 Level: 1
Exterior
Exterior Feature Patio
Garage Spaces 1.0
Garage Description 1.0
View Y/N Yes
Water Access Desc Public
View Woods
Roof Type Shingle
Building
Foundation Poured
Sewer Public Sewer
Water Public
Architectural Style Traditional
Level or Stories Two
New Construction No
Schools
School District Kings Local Sd
Others
HOA Name Towne Properties
HOA Fee Include MaintenanceExterior, SnowRemoval, AssociationDues, LandscapingUnit, LandscapingCommunity, ProfessionalMgt
Read Less
Want to know what your home might be worth? Contact us for a FREE valuation!

Our team is ready to help you sell your home for the highest possible price ASAP

Bought with Comey & Shepherd