$305,000
$330,000
7.6%For more information regarding the value of a property, please contact us for a free consultation.
8164 Bridge Point Dr Green Twp, OH 45248
2 Beds
3 Baths
1,934 SqFt
Key Details
Sold Price $305,000
Property Type Condo
Sub Type Condominium
Listing Status Sold
Purchase Type For Sale
Square Footage 1,934 sqft
Price per Sqft $157
Subdivision Bridge Point Condo
MLS Listing ID 1894491
Sold Date 10/23/26
Style Traditional
Bedrooms 2
Full Baths 2
Half Baths 1
HOA Fees $379/mo
HOA Y/N Yes
Year Built 2011
Lot Size 0.571 Acres
Lot Dimensions Condo
Property Sub-Type Condominium
Source Cincinnati Multiple Listing Service
Property Description
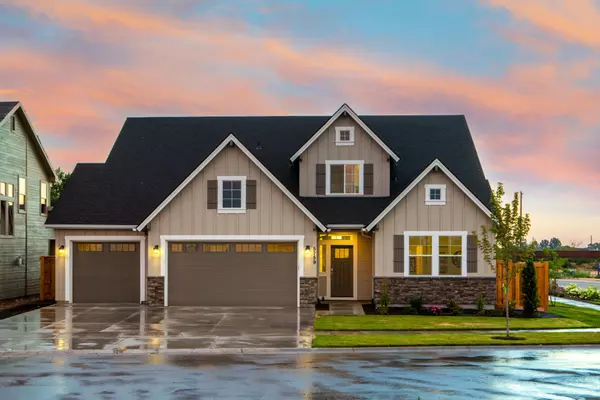
Enjoy the ease of condo living without giving up space! This spacious second-floor Bridge Point condo offers over 1,900 SF with 2 BRs, 2.5 baths, a private study with glass French doors and an attached 2-car garage. Natural light fills the generous living spaces, while the kitchen offers granite countertops, SS appliances, walk-in pantry and plenty of cabinetry. Both bedrooms feature private ensuite baths, and the primary suite offers exceptional storage with TWO walk-in closets plus an additional slider closet, double vanity, soaking tub and separate shower. One of the best spots may be the screened-in deck overlooking peaceful wooded viewsthe perfect place for morning coffee or unwinding at the end of the day. HOA includes water, sewer, trash, pools, exercise facilities, playground and more. With a spacious layout, great storage and comfortable living spaces, this home is ready for its next owner to make it their own.
Location
State OH
County Hamilton
Area Hamilton-W08
Zoning Residential
Rooms
Basement None
Master Bedroom 0
Bedroom 2 0
Bedroom 3 0
Bedroom 4 0
Bedroom 5 0
Living Room 0
Dining Room 0x0 Level: 2
Family Room 0
Interior
Interior Features 9Ft + Ceiling, French Doors, Multi Panel Doors
Hot Water Electric
Heating Electric, Heat Pump
Cooling Ceiling Fans, Central Air
Fireplaces Number 1
Fireplaces Type Ceramic, Electric
Window Features Double Pane,Vinyl
Appliance Dishwasher, Microwave, Oven/Range, Refrigerator
Laundry 0x0 Level: 2
Exterior
Garage Spaces 2.0
Garage Description 2.0
View Y/N Yes
Water Access Desc Public
View Woods
Roof Type Shingle
Building
Entry Level 1
Foundation Poured
Sewer Public Sewer
Water Public
Architectural Style Traditional
Level or Stories One
New Construction No
Schools
School District Oak Hills Local Sd
Others
HOA Name Management Plus
HOA Fee Include MaintenanceExterior, Sewer, Trash, Water, AssociationDues
Read Less
Want to know what your home might be worth? Contact us for a FREE valuation!

Our team is ready to help you sell your home for the highest possible price ASAP

Bought with Coldwell Banker Realty