

$625,000
$635,000
1.6%For more information regarding the value of a property, please contact us for a free consultation.
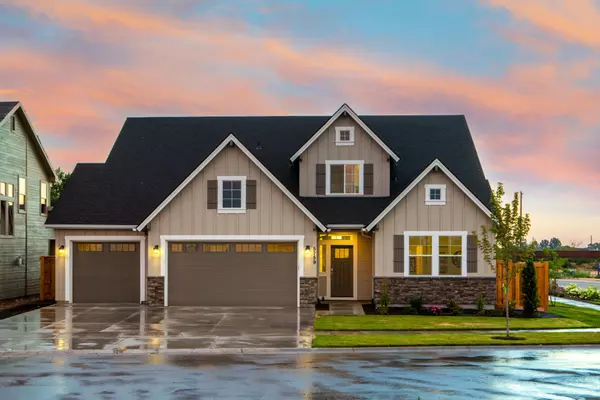
7490 Susan Springs Dr West Chester, OH 45069
5 Beds
3 Baths
3,004 SqFt
Key Details
Sold Price $625,000
Property Type Single Family Home
Sub Type Single Family Residence
Listing Status Sold
Purchase Type For Sale
Square Footage 3,004 sqft
Price per Sqft $208
Subdivision Keehner Meadows
MLS Listing ID 1887235
Sold Date 11/05/26
Style Transitional
Bedrooms 5
Full Baths 2
Half Baths 1
HOA Fees $11/ann
HOA Y/N Yes
Year Built 2005
Lot Size 0.368 Acres
Lot Dimensions Irreg
Property Sub-Type Single Family Residence
Source Cincinnati Multiple Listing Service
Property Description
Beautifully situated on a premium cul-de-sac lot, this 5-bedroom home is designed for everyday living and effortless entertaining. From the moment you walk through the door, serene views of lush green space create a sense of calm to be enjoyed from the family room picture window. The kitchen features an island, sit-up counter bar & sun-filled eating area w bay window surround highlighting plantation shutters, the perfect spot for family dinners. A 1st floor study w closet offers flex space, or an additional 6th bedroom & a formal dining & living area completes the expansive 1st floor plan. Upstairs a spacious primary features a sitting area overlooking the backyard, large ensuite, huge his/hers closets along with 4 additional bedrooms. LL WALKOUT provides an additional 1500+ sq ft of living space and the deck is ideal for entertaining while taking in the peaceful views and sunsets. A fenced yard, 3 car garage & short walk to Keehner Park make this the perfect home!
Location
State OH
County Butler
Area Butler-E12
Zoning Residential
Rooms
Family Room 23x17 Level: 1
Basement Full
Master Bedroom 22 x 20 440
Bedroom 2 13 x 12 156
Bedroom 3 13 x 14 182
Bedroom 4 13 x 14 182
Bedroom 5 11 x 14 154
Living Room 13 x 14 182
Dining Room 13 x 14 13x14 Level: 1
Kitchen 13 x 12
Family Room 23 x 17 391
Interior
Interior Features Crown Molding, Multi Panel Doors, Vaulted Ceiling
Hot Water Gas
Heating Forced Air, Gas
Cooling Ceiling Fans, Central Air
Fireplaces Number 1
Fireplaces Type Ceramic, Gas
Window Features Picture,Vinyl,Insulated
Appliance Dishwasher, Garbage Disposal, Microwave, Oven/Range
Laundry 9x6 Level: 1
Exterior
Garage Spaces 3.0
Garage Description 3.0
Fence Wood
View Y/N No
Water Access Desc Public
Roof Type Shingle
Building
Foundation Poured
Sewer Public Sewer
Water Public
Architectural Style Transitional
Level or Stories Two
New Construction No
Schools
School District Lakota Local Sd
Others
HOA Name Keehner Meadows
HOA Fee Include AssociationDues
Read Less
Want to know what your home might be worth? Contact us for a FREE valuation!

Our team is ready to help you sell your home for the highest possible price ASAP

Bought with eXp Realty